
Home Remodeling for Florida Homeowners
Successful remodeling projects are largely decided before any demolition starts — with a clearly defined scope, a realistic budget, the right contractor, agreed material expectations, permits where they are required, and a shared understanding of how changes during the project will be handled.
Get Matched With a Remodeling ContractorFree for homeowners.
Published and reviewed by Florida Safe HomeLast reviewed
Planning a Home Remodel
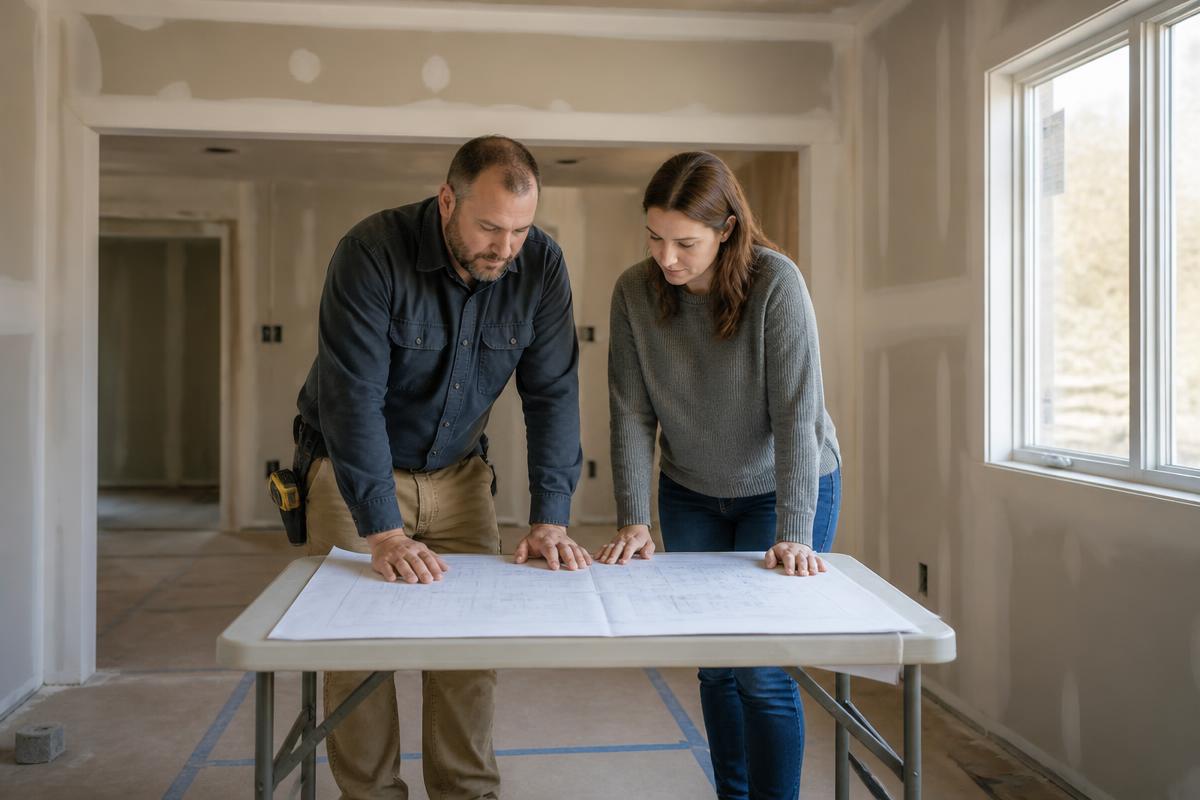
The most common source of frustration in a remodeling project is not craftsmanship — it is a scope that was never fully defined. Contractors can only price what has been described to them, so two proposals for "a kitchen remodel" can differ by tens of thousands of dollars simply because they assumed different work.
Before you start requesting proposals, try to write down:
- Your goals — what problem the project solves. More storage, a better layout, updated finishes, accessibility, repairing something that has failed.
- Must-haves versus nice-to-haves — separating the two early gives you somewhere to adjust later without abandoning the project.
- An approximate budget — including a contingency. A range is fine; a number you are unwilling to discuss makes proposals harder to align.
- Your timeline — including any dates that genuinely matter, and how long you can live with the affected areas out of service.
- The rooms or areas involved — and, just as importantly, the areas that are staying as-is.
- Material expectations — the general level of finish you have in mind, even if you have not selected specific products.
- Functional priorities — how the space needs to work day to day, not just how it should look.
- Possible structural changes — whether you are considering removing a wall, enlarging an opening or adding square footage.
You do not need construction knowledge to do this. You need clarity. A clearer scope generally produces proposals that are easier to compare, and it makes it far more likely that the price you agree to resembles the price you end up paying.
Kitchen Remodeling
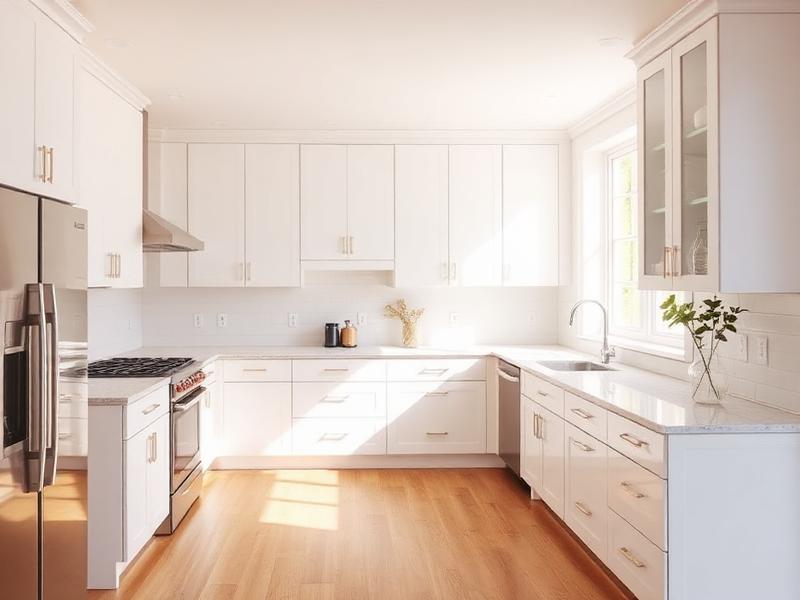
Kitchens involve more trades than almost any other room, which is why they reward planning and punish vagueness. A kitchen project can range from replacing finishes in the existing layout to reconfiguring the room entirely.
- Cabinets — stock, semi-custom or custom, plus the difference between refacing existing boxes and replacing them. Lead times vary considerably.
- Countertops — material, edge profile, seam placement, sink cutouts and whether templating happens after cabinets are installed.
- Flooring — whether existing flooring is removed, whether it runs under the cabinets, and how transitions to adjacent rooms are handled.
- Backsplash — tile selection, layout, and the height and extent of coverage.
- Lighting — ceiling lighting, under-cabinet lighting and task lighting, along with any switching changes.
- Plumbing — sink and faucet, dishwasher and refrigerator supply, and whether any of it moves. Our plumbing guide covers how these scopes are evaluated.
- Electrical — circuits for appliances, outlet placement and any changes required by the new layout.
- Appliances — sizes, clearances, fuel type and who supplies and installs them.
- Ventilation — range hood type and whether it is ducted, and where that duct runs.
- Layout and opening changes — relocating fixtures, widening a doorway or opening the kitchen to an adjacent room.
The distinction that matters most for cost and schedule is whether things move. Keeping plumbing, electrical, appliances and walls in place is a different project from relocating them. Moving plumbing, electrical, walls, appliances or openings can materially affect scope, permitting requirements, cost and schedule — and it should be spelled out in writing rather than assumed.
Bathroom Remodeling
Bathrooms are small rooms with an unusual concentration of water, plumbing and electrical work. The visible finishes are what homeowners shop for, but the assembly behind them determines whether the room lasts.
- Showers and tubs — tiled shower versus prefabricated unit, curb or curbless, glass enclosure, niches and benches.
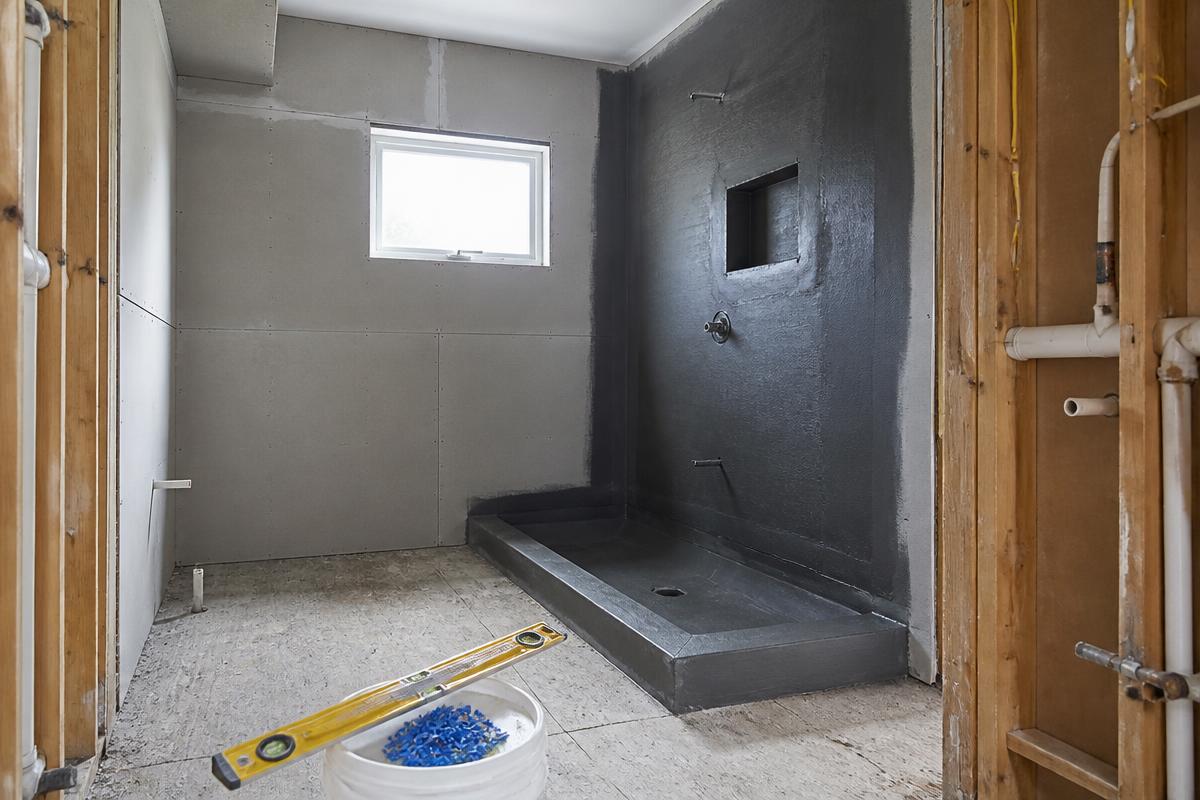
- Waterproofing — the membrane or system behind tile, the pan assembly, and how corners, curbs and penetrations are treated.
- Tile and substrate — backer board or equivalent substrate, layout, grout and sealing.
- Vanities and countertops — size, mounting, storage and sink type.
- Plumbing fixtures — valves, trim, toilet, and whether any fixture locations change.
- Ventilation — exhaust fan capacity and where it discharges, which matters a great deal in Florida humidity.
- Lighting and electrical — fixture placement, switching and outlet requirements.
- Accessibility considerations — grab-bar blocking, curbless entry, door width, seating and fixture heights, worth deciding before framing closes up.
The work behind the finished surfaces — waterproofing, plumbing and substrate preparation — is at least as important as the tile you choose, and it is the part you can never inspect again after the room is finished. Ask any contractor to describe, in the written scope, what waterproofing system is being used and how the shower assembly is built.
If the bathroom also needs to work for someone with limited mobility, those decisions are far cheaper to make now than later — our guide to accessibility home improvements covers curbless showers, grab-bar blocking and doorway width in more detail.
Whole-Home Remodeling
A whole-home renovation is not several small projects happening at once — it is one project with dependencies. Work in one room affects the schedule in another, and a single delayed material order can stall multiple trades.
Coordination typically covers:
- Sequencing the trades so each one works in the right order and does not undo another's work.
- Ordering materials early enough that long-lead items — cabinetry, tile, windows, specialty fixtures — arrive before they are needed.
- Demolition and disposal, including protecting the areas that are staying.
- Electrical rough-in and, later, device and fixture installation.
- Plumbing rough-in and, later, fixture setting.
- HVAC modifications where ductwork, returns or equipment are affected.
- Drywall, taping and finishing after rough trades are complete.
- Flooring, cabinetry, countertops and tile in the order the project requires.
- Painting, often in more than one stage.
- Inspections where they are required by the local jurisdiction.
- Finish carpentry, hardware, trim and the final punch list.
Actual sequencing varies by project, by home and by contractor. What matters is that someone is explicitly responsible for the sequence, and that you know who that is.
Structural Changes and Additions
Some of the most rewarding remodeling changes are structural: removing a wall between a kitchen and living area, enlarging an opening, reconfiguring rooms or adding square footage. These are also the changes with the most requirements attached.
- Removing or relocating walls, which may be carrying load even when they do not appear to.
- Changing the size or location of openings for doors, windows or pass-throughs.
- Additions that extend the footprint or add conditioned space.
- Modifications affecting framing, headers, beams, posts or foundations.
- Reconfiguring room layouts in ways that affect egress, ventilation or fixture locations.
Depending on the work and your jurisdiction, structural changes may require:
- Drawings or plans describing the proposed work.
- Engineering, where a design professional's involvement is required.
- Permits issued by your local building department.
- Inspections at defined stages of the work.
- Appropriately licensed or qualified professionals for each portion of the scope.
This is not do-it-yourself territory, and no article can tell you whether a specific wall in your home can be removed. That determination belongs to qualified professionals evaluating your actual structure.
Florida Permits and Inspections
Permitting requirements for remodeling work are not uniform. They depend on the type of work, the property itself, the municipality or county with jurisdiction, the scope of the project and the applicable code requirements. Two similar-sounding projects in two Florida cities can be handled differently.
Work that commonly involves permitting can include:
- Structural changes and additions.
- Electrical work.
- Plumbing work.
- Mechanical and HVAC work.
- Window and door replacement or opening changes.
- Roofing work.
- Other scopes designated by the local jurisdiction.
It would be wrong to say every remodeling project requires the same permits — or that cosmetic work always requires none. The reliable step is to confirm the requirements for your specific property with your local building department, and to establish in writing who is responsible for obtaining permits and scheduling inspections. On most projects that responsibility sits with the contractor, but it should be stated rather than assumed.
If your project touches windows and doors or the roof, the requirements and product considerations for those scopes are covered in our guides to impact windows and doors and roofing for Florida homeowners.
A remodel or addition can also change how a home is cooled, since mechanical rough-in, duct routing and cooling load are often affected. Our guide to HVAC for Florida homeowners covers what to discuss with a mechanical contractor.
Moving walls, fixtures or appliances almost always means reworking the wiring behind them, and kitchens and bathrooms carry heavy electrical expectations. Our guide to electrical for Florida homeowners covers panels, circuits and how electrical rough-in is planned during a remodel.
Building a Realistic Remodeling Budget
Published "average remodel costs" are close to useless for a specific home. What is genuinely useful is understanding the categories a budget has to cover, so you can tell whether a proposal has accounted for all of them.
- Labor — the trades performing the work, and project management or supervision.
- Materials — framing, drywall, substrate, tile, flooring, paint and everything consumed in the build.
- Fixtures — plumbing fixtures, lighting, hardware and similar selections.
- Cabinetry — often one of the largest single line items, with lead times to match.
- Countertops — material, fabrication and installation.
- Appliances — whether supplied by you or the contractor.
- Permits — fees and the administrative time to obtain them.
- Design — drawings, selections assistance or design services where used.
- Engineering — where structural work requires it.
- Demolition and disposal — including dumpsters and haul-away.
- Delivery and storage — for materials that arrive before they are installed.
- Unforeseen conditions — what is discovered once walls, floors or ceilings are opened.
- Contingency — an amount you deliberately set aside rather than spend on upgrades early.
The practical consequence: two proposals with significantly different prices may not contain equivalent scopes. A lower number often means fewer categories were included, lower allowances were assumed, or something was excluded that will still have to be paid for later. Before you conclude one contractor is cheaper, confirm they are pricing the same project.
Understanding Allowances
An allowance is an amount included in a proposal for a selection you have not made yet. It lets a contractor price a complete project before you have chosen specific products.
Common examples include:
- A tile allowance, expressed as an amount per square foot or a total.
- A plumbing fixture allowance covering faucets, valves, sinks or a tub.
- A cabinet allowance for the cabinetry package.
- A countertop allowance for material and sometimes fabrication.
- A lighting allowance for fixtures you will select later.
If you choose products that cost more than the allowance, the project price generally increases. If you choose less expensive products, how the difference is handled depends on the agreement.
Before you sign, it is worth understanding for each allowance:
- Exactly what the allowance covers, and what falls outside it.
- Whether labor and installation are included, or only the material.
- What quantity was assumed — square footage, fixture count, linear footage.
- Whether tax, freight and delivery are inside or outside the allowance.
- How overages are approved and billed, and whether unused amounts are credited.
- The deadline for making selections, since late selections can affect the schedule.
Allowances are a normal, useful tool. Misunderstood allowances are one of the most common reasons a final invoice surprises a homeowner.
Change Orders
A change order is a documented modification to the agreed scope, price or schedule after the contract is signed. On remodeling projects — where you are working with an existing structure — some changes are close to inevitable.
Changes usually come from one of a few places:
- Homeowner-requested changes — adding work, upgrading a selection or altering the design mid-project.
- Unforeseen conditions — concealed damage, prior unpermitted work, outdated wiring or plumbing, or framing that is not what anyone expected.
- Scope changes — work that turns out to be necessary to complete what was agreed.
- Material changes — a product is discontinued, backordered or arrives damaged.
A change order should state what is changing, what it costs (or credits), and how it affects the schedule. Even a small change can have a schedule effect out of proportion to its price if it interrupts a trade or triggers a new material order.
Changes should be documented in writing and approved according to the change-order process in your contract — before the work is performed. Verbal agreements during a busy jobsite are where disputes come from. This is general education rather than legal advice; your contract governs the actual process.
Understanding a Remodeling Proposal
The single most valuable skill in hiring a remodeling contractor is reading proposals properly. Most homeowners compare totals. The totals are the least informative part.
Work through each proposal for:
- Scope of work — described specifically enough that you could hand it to someone else and get the same project.
- Included materials — what is specified by product, and what is covered only by an allowance.
- Exclusions — often the most revealing section. Read it first.
- Allowances — amounts, what they cover and whether labor is included.
- Demolition and disposal — who performs it and who pays for haul-away.
- Labor — which trades are included and which are the homeowner's responsibility to arrange.
- Permits — who obtains them, who pays the fees and who schedules inspections.
- Design and engineering — who is responsible for drawings and any required engineering.
- Payment schedule — deposit, milestones and final payment terms.
- Project responsibilities — site protection, cleanup, utilities, access, storage and what is expected of you.
- Warranty — what the contractor warrants, for how long, and which manufacturer warranties apply separately.
- Estimated schedule — expected start, duration and known dependencies.
- Change-order procedure — how changes are priced, documented and approved.
Compare scope to scope — not just price to price. If one proposal is noticeably lower, find out what it does not include before you decide it is a better value.
Understanding the Contract Before Signing
Take the time to read the agreement before signing, and ask about anything that is unclear or missing. Items homeowners commonly review include:
- The contractor and company identity, including license information where applicable.
- The project scope, described in enough detail to be enforceable.
- The contract amount and what it does and does not include.
- The payment schedule and what triggers each payment.
- Estimated start and completion expectations, and how delays are handled.
- Allowances and how selections are made and billed.
- Exclusions, stated plainly.
- The change-order procedure and who may authorize changes.
- Cancellation or rescission provisions where they apply.
- Warranty terms, and what is covered by manufacturers rather than the contractor.
- Permit responsibility and inspection scheduling.
- Signatures and dates from both parties, and a copy for your records.
This is general homeowner education, not legal advice. Contract terms and consumer protections vary, and if a project is large or complex, having an attorney review the agreement is a reasonable step. Florida Safe Home does not review, approve or advise on homeowner contracts.
Choosing a Remodeling Contractor
Remodeling puts people in your home for weeks or months and involves substantial payments over time. The selection deserves more than one phone call.
- Appropriate Florida licensing — verify that the license type matches the work being performed, and that it is current. You can look up licensees through the Florida Department of Business and Professional Regulation.
- Insurance — confirm general liability and, where applicable, workers' compensation coverage, and how you can verify it.
- Experience with similar projects — a contractor who does kitchens every week is a different proposition from one doing their first.
- A written scope — if the proposal is a single line and a number, you have nothing to hold anyone to.
- Communication — who your point of contact is, how often you will receive updates and how decisions are handled.
- Permits — how the contractor handles permitting and inspections.
- Project documentation — what you will receive: change orders, selections, invoices, warranty documents and closeout paperwork.
- Warranties — what is warranted by the contractor and what comes from product manufacturers.
- Payment structure — a schedule tied to progress, with terms you understand before you sign.
- References and project examples — where available, and recent enough to be meaningful.
What Happens During Construction?
Every project is different, but most remodeling projects move through a recognizable arc. Knowing roughly where you are makes the process far less stressful.
- Planning — defining scope, budget and priorities.
- Proposal — receiving and comparing written proposals.
- Contract — agreeing on scope, price, schedule and terms.
- Permitting, where required by your jurisdiction.
- Material ordering — especially long-lead items such as cabinetry and tile.
- Demolition — removal and site protection.
- Rough trades — framing changes, electrical, plumbing and mechanical rough-in.
- Inspections, where required, before work is covered up.
- Drywall and finishes — closing walls, taping, texture and paint.
- Cabinetry and fixtures, as applicable to the project.
- Finish work — trim, hardware, flooring transitions and final details.
- Punch list — walking the project and resolving remaining items.
- Final documentation — closeout paperwork, warranties and any inspection records.
Actual sequencing depends on the project. On a whole-home renovation these phases overlap across rooms; on a single bathroom they may compress into a few weeks.
Avoiding Common Remodeling Problems
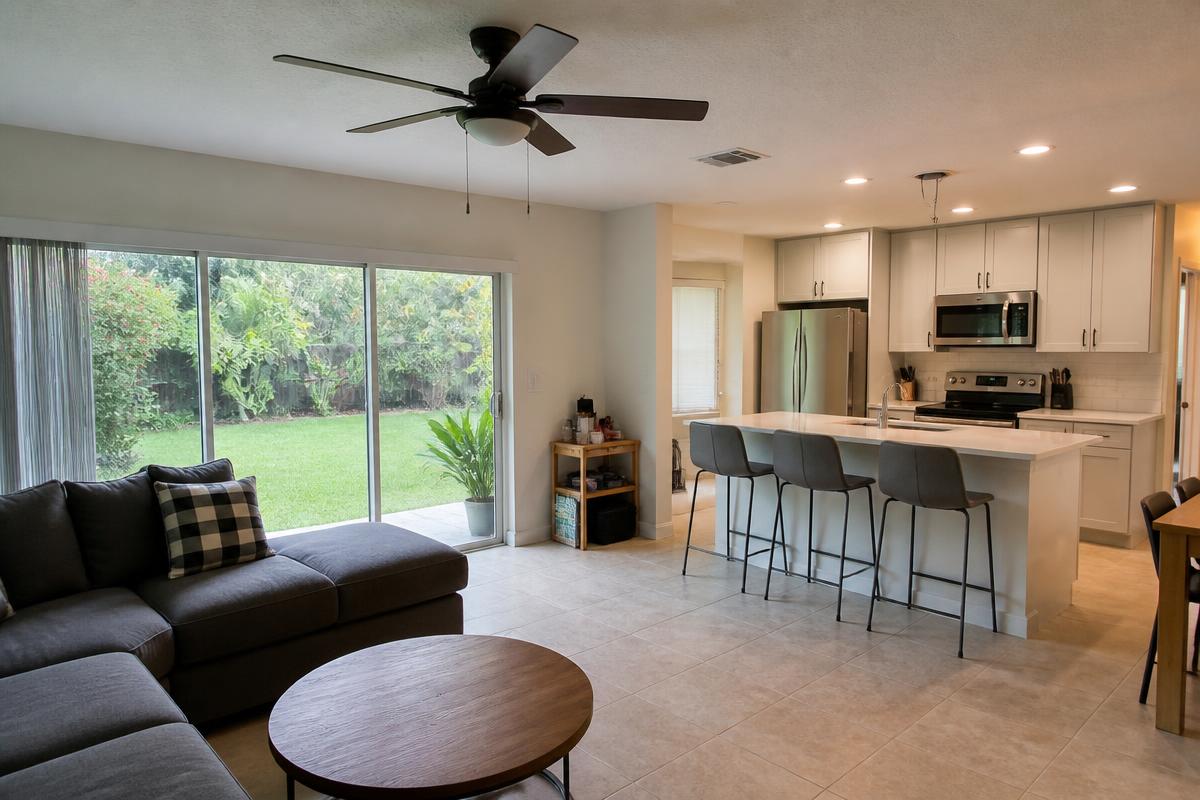
Most remodeling disputes are not caused by bad intentions. They are caused by two people holding different pictures of the same project. Nearly all of them are avoidable at the paperwork stage.
- Vague scopes that leave room for two reasonable interpretations.
- Exclusions that were never read, or never written down.
- Changes agreed verbally on site and never documented.
- Allowances the homeowner assumed covered more than they did.
- Material selections made without confirming lead times, quantities or discontinuations.
- Unclear permit responsibility, discovered after work has begun.
- Selecting solely by lowest price without comparing what each proposal includes.
- Changing materials after they have been ordered, which can create restocking costs and delays.
- Unrealistic schedules that ignore inspections, deliveries and trade availability.
- Payment milestones not tied to identifiable progress.
- Failing to keep project documentation — proposals, change orders, invoices, selections and warranties — in one place.
None of this requires distrust. It requires writing things down. A contractor doing good work is generally glad to have the scope documented too.
Questions Florida Homeowners Ask
Do I need a permit to remodel my home in Florida?
It depends on the work, the property and your local jurisdiction. Structural changes, electrical, plumbing, mechanical work, window and door replacement, roofing and additions commonly involve permitting, while some purely cosmetic work may not. Confirm the requirements for your specific property with your local building department rather than relying on a general rule.
How should I budget for a home remodel?
Budget by category rather than by a headline number: labor, materials, fixtures, cabinetry, countertops, appliances, permits, design, demolition and disposal, delivery, and a contingency for unforeseen conditions. Set the contingency aside deliberately — remodeling works with an existing structure, and some conditions only appear once walls are opened.
What is a remodeling allowance?
An allowance is an amount included in the proposal for a selection you have not made yet — tile, plumbing fixtures, cabinets, countertops or lighting. Choosing products above the allowance generally increases the project price. Confirm what each allowance covers, whether labor is included, what quantity was assumed and how overages or credits are handled.
What is a change order?
A change order is a written modification to the agreed scope, price or schedule after the contract is signed. Changes come from homeowner requests, unforeseen conditions, necessary scope additions or material issues. They should be documented and approved through the process in your contract before the work is performed.
How do I compare two remodeling estimates?
Compare scope to scope. Line up the described work, included materials, allowances, exclusions, demolition and disposal, permits, payment schedule, warranty, schedule and change-order procedure. A meaningful price difference usually means the two proposals are not describing the same project.
Should I choose the lowest remodeling bid?
Not on price alone. A lower number can reflect a smaller scope, lower allowances, excluded work or optimistic assumptions that resurface later as change orders. Once you have confirmed that two proposals cover equivalent work, price becomes a fair basis for comparison.
Who is responsible for pulling permits?
On most projects the contractor obtains permits and schedules inspections, but this should be stated in the contract rather than assumed. Establish in writing who applies, who pays the fees and who coordinates inspections.
What should be included in a remodeling contract?
Commonly: the contractor and company identity, the scope of work, the contract amount, the payment schedule, start and completion expectations, allowances, exclusions, the change-order procedure, cancellation provisions where applicable, warranty terms, permit responsibility, and signatures from both parties. This is general education, not legal advice.
How do I choose a remodeling contractor?
Verify appropriate Florida licensing for the work and confirm insurance. Then look at experience with similar projects, the quality and specificity of the written scope, communication, how permits and documentation are handled, warranty terms, the payment structure, and references or recent project examples where available.
Can Florida Safe Home help me find a remodeling contractor?
Yes — that is what the platform does. You tell us about your project and property, and we work to connect you with contractors in our network based on project type, service area, project needs and availability. It is free for homeowners with no obligation. We do not guarantee a match, we do not review or approve your contract, and we do not guarantee contractor performance.
Florida Safe Home is an independent homeowner-to-contractor matching platform. Information on this page is general education, not legal, code or contractual advice. Permitting, licensing and contract requirements vary by project and jurisdiction — confirm what applies to your property with your local building department and qualified professionals.
Official sources
The official references used when reviewing this page. Requirements change, so check the source directly for the current details.
- Florida DBPR license verification
Search the state licensing record for a contractor before you hire.
- Florida Statutes Chapter 489 — Contracting
The state law governing who may perform contracting work in Florida.
- Florida Building Commission code resources
The state’s directory of links to the current Florida Building Code and related resources.
Planning a Home Remodel?
Tell us about your project and your home. Florida Safe Home reviews your details and works to connect you with contractors in our network based on project type, service area, project needs and contractor availability. Free for homeowners, with no obligation.
Get Matched With a Remodeling Contractor