Accessibility Home Improvements in Florida
Accessibility improvements make a home easier and safer to move through — for people living with mobility limitations, for older adults, and for homeowners who simply want the house to keep working for them in the years ahead. Some changes are small. Others involve real construction. Knowing the difference is where good planning starts.
Get Matched With an Accessibility ContractorFree for homeowners.
Published and reviewed by Florida Safe HomeLast reviewed
What Accessibility Home Improvements Are
Accessibility home improvements are changes to a house that reduce the physical effort and risk involved in using it. They range from straightforward additions — properly anchored grab bars, better lighting, lever hardware — to substantial construction such as rebuilding a shower without a curb, widening an opening or building a ramped entrance.
The right project is the one that matches how a specific person actually moves through a specific house. There is no standard package. A homeowner using a walker part of the time has different priorities from a full-time wheelchair user, and both differ from someone whose main concern is balance in the bathroom.
It is usually worth separating changes into three groups: things that can be done now with little disruption, things that make sense to fold into a renovation you were already planning, and things that need design, permitting and a qualified contractor.
Common Accessibility Projects
Projects Florida homeowners commonly ask about include:
- Bathroom modifications — low-threshold or curbless showers, seating, properly positioned grab bars, comfort-height fixtures and slip-resistant surfaces.
- Entrance changes — ramps, regraded walkways, landings, handrails and covered entries.
- Doorway and circulation work — widening openings, changing door swings, and clearing pinch points in halls and corners.
- Kitchen adjustments — reachable storage, approachable work surfaces, easier-to-operate controls and better task lighting.
- Flooring and transitions — removing trip hazards and smoothing the changes between rooms and materials.
- Handrails and stair safety — continuous, securely anchored rails where they are needed.
- Lighting and controls — brighter, more even light and switches, outlets and hardware that are easier to operate.
Many homeowners phase this work. A bathroom may be the first priority, with entrance or doorway changes following later — or being scheduled alongside a broader home remodeling project that is already opening up walls.
Bathrooms and Accessible Showers
The bathroom is the room accessibility projects most often start with. It combines wet surfaces, tight space, and movements — stepping over a curb, sitting, standing, turning — that become harder with reduced mobility or balance.
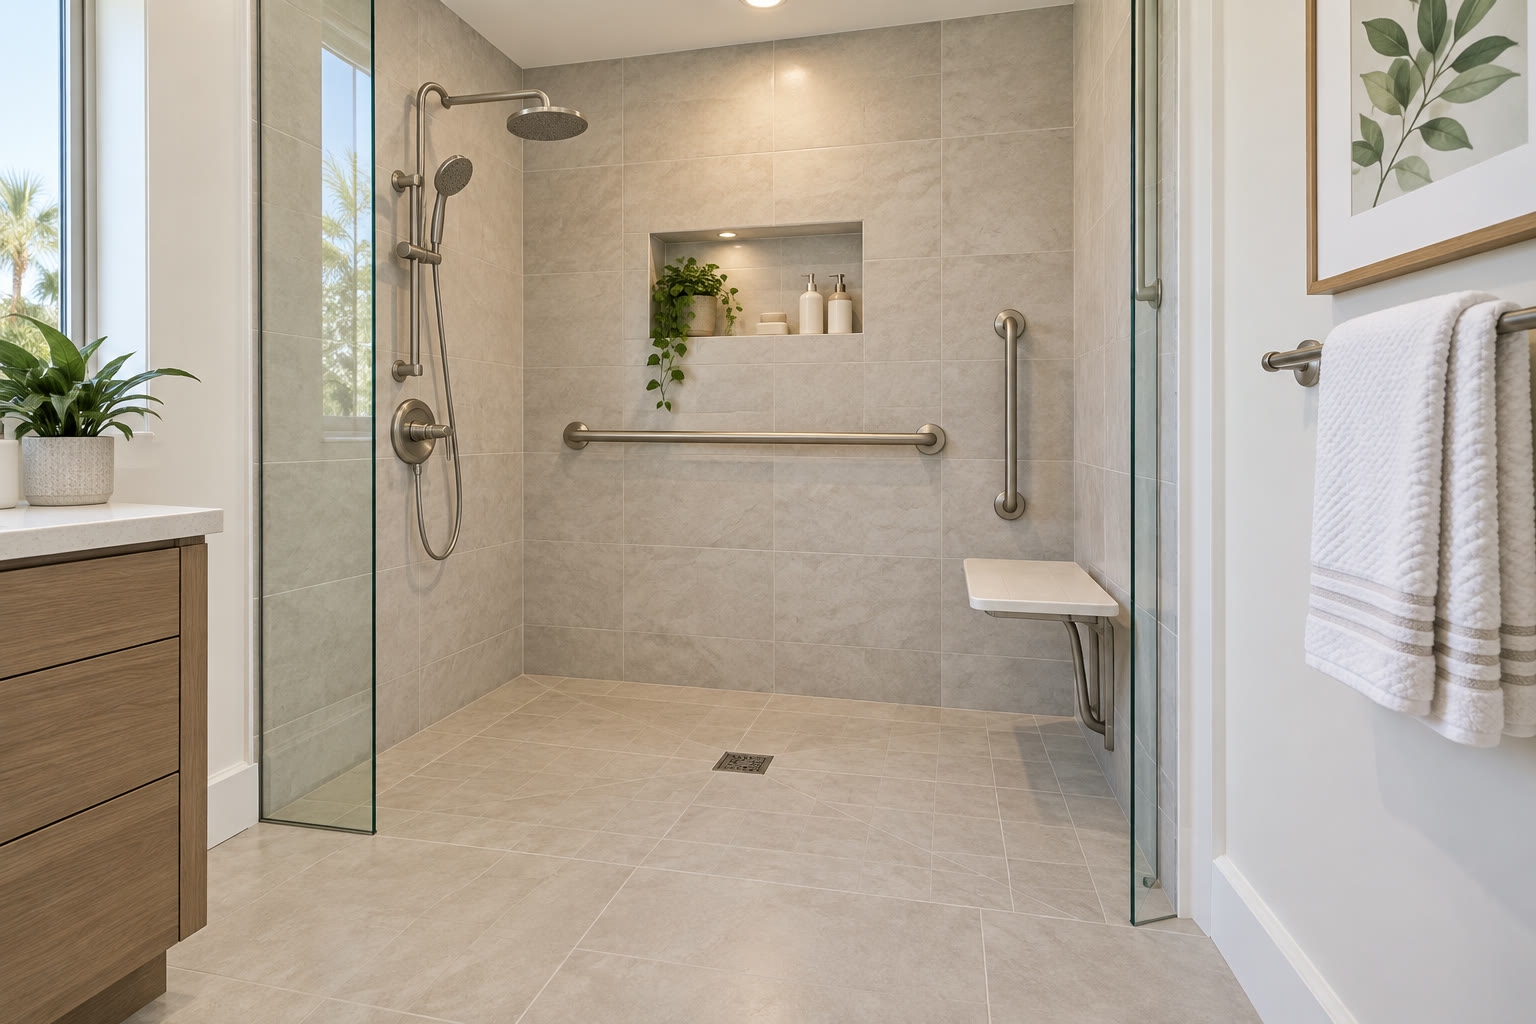
- Shower entry — replacing a tub or curbed shower with a low-threshold or curbless entry, which changes how the floor is built and drained, not just how it looks.
- Seating — a built-in bench or a securely mounted fold-down seat, positioned within reach of controls.
- Controls and sprayers — valve placement that can be reached from outside the water stream, plus a handheld sprayer.
- Grab bars — placed where a person actually reaches for support, anchored into blocking or structure rather than tile alone.
- Slip resistance — floor and shower-pan surfaces chosen for traction when wet.
- Fixture heights — toilet and vanity heights selected for the person using them, and sink clearance where seated use matters.
- Maneuvering space — sufficient clear space to approach, turn and transfer, which sometimes means moving a wall or a fixture.
- Waterproofing and ventilation — the assembly behind the tile and adequate exhaust, which matter a great deal in Florida humidity.
A curbless shower is not simply a shower without a curb. It generally involves the floor structure, the slope of the pan, drain placement and a waterproofing approach that keeps water where it belongs. That is a construction decision, and it belongs in a written scope.
Grab Bars and Handrails
Grab bars are the single most requested accessibility addition, and also the one most often installed poorly. A bar is only as good as what it is fastened to. Suction-cup accessories and bars screwed into tile or drywall alone are not support hardware, whatever the packaging suggests.
- Anchoring into framing, or into blocking added behind the wall, so the bar can take real weight.
- Positioning based on how the person moves — entering the shower, sitting, standing, transferring — rather than a generic layout.
- Choosing lengths, finishes and textures that stay grippable when wet.
- Adding blocking during any bathroom renovation, even if bars are not installed yet — it costs very little while the wall is open.
- Continuous, securely mounted handrails along stairs, ramps and longer hallways where support is helpful.
If a bathroom is being renovated for any reason, decide on grab-bar locations before the walls close up. It is the cheapest accessibility decision available and the most expensive one to retrofit later.
Entrances, Ramps and Thresholds
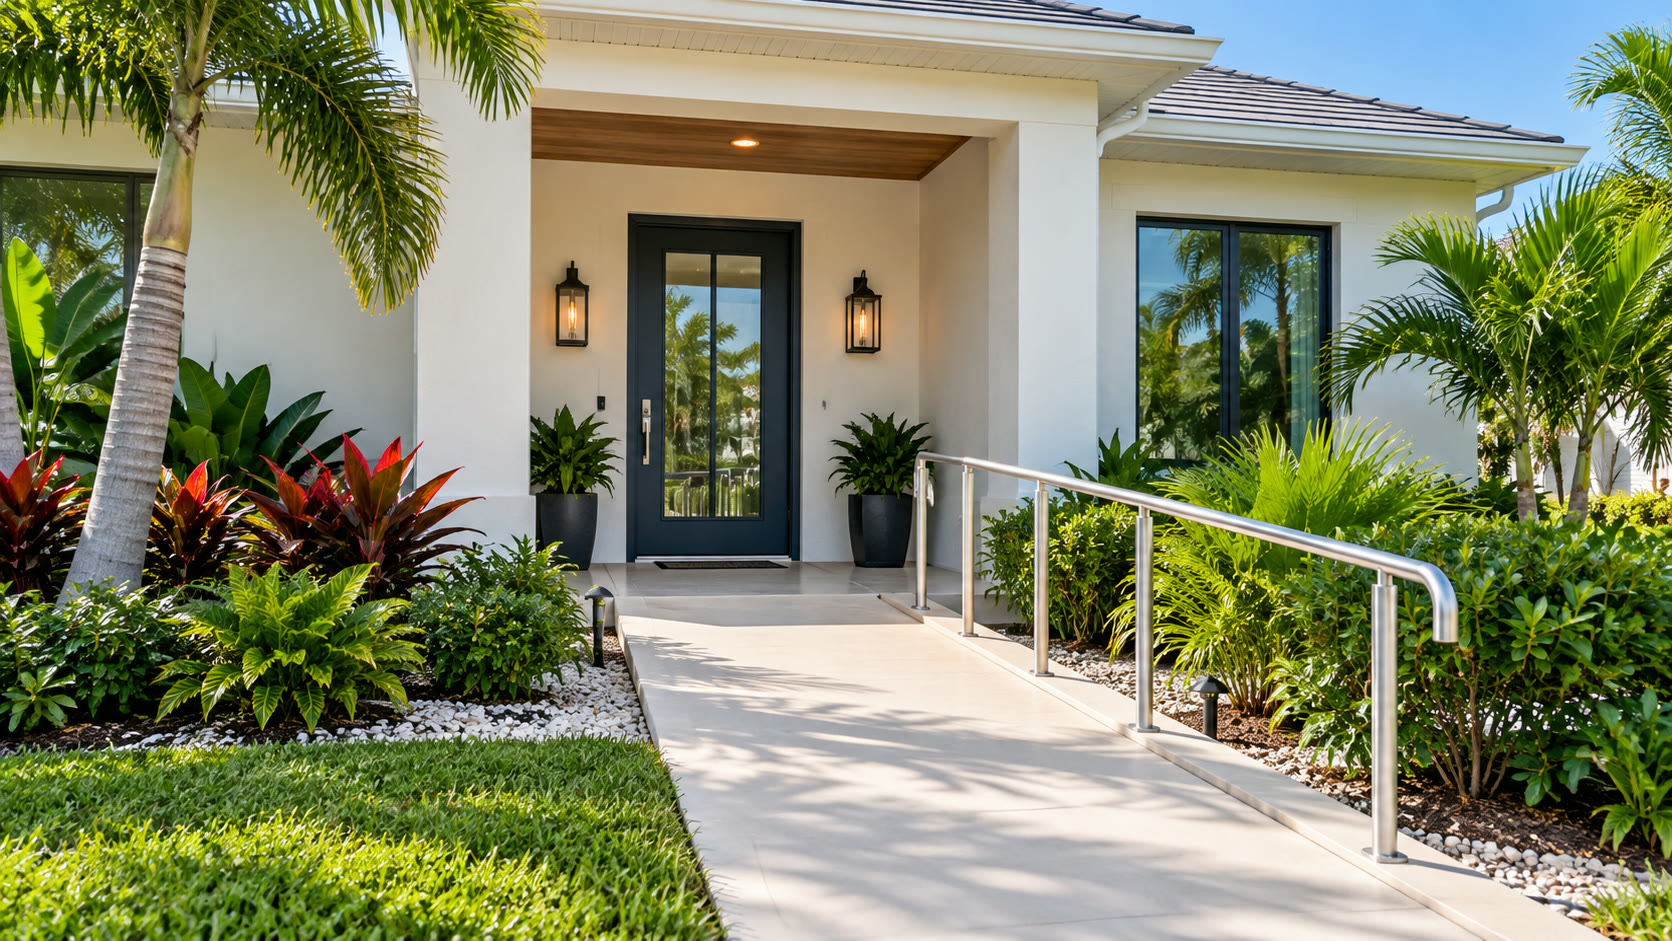
Getting into the house is often the first real barrier. An entrance project usually involves more than the ramp itself — the path to it, the surface at the top, the door, and the transition across the threshold all matter.
- The approach — a firm, stable, reasonably level route from the driveway or walkway to the door.
- Ramp design — an appropriate slope with a surface that stays usable when wet, plus handrails and edge protection where appropriate.
- Landings — level space at the top and bottom, and enough room to operate the door without backing down the slope.
- Threshold transitions — reducing or reworking the step at the door so it can be crossed smoothly.
- Door operation — swing direction, hardware, and the effort needed to open and hold the door.
- Weather protection and lighting — a covered entry and good lighting make an accessible entrance genuinely usable year-round.
Ramp slope, handrail requirements and permitting for exterior structures can depend on the design, the property and the local jurisdiction — confirm what applies with your local building department before construction. If the entry door itself is being replaced as part of the work, the considerations in our guide to impact windows and doors may apply to that portion of the project.
Doorways and Interior Mobility
Moving through a house is about more than door width. The clear opening once the door is open, the space to approach it straight on, and the turns required in halls and corners all affect whether a route works with a walker or wheelchair.
- Clear width — the actual opening available when the door is open, which is narrower than the door itself.
- Widening an opening — reframing a doorway, which may involve structural, electrical or finish work depending on the wall.
- Offset or swing-clear hinges — a lower-cost option that recovers some clear width without reframing.
- Door swing and pocket doors — changing how a door operates so it does not block the approach.
- Approach and turning space — sufficient maneuvering room in front of the opening, especially at the end of a hallway.
- Lever hardware — easier to operate than round knobs for limited grip strength.
Accessible Kitchens
Kitchen accessibility is mostly about reach and approach — being able to get to a work surface, retrieve what you need, and operate appliances safely, whether standing or seated.
- Work surfaces at heights that suit the person using them, sometimes with more than one height in the room.
- Clear space to approach the sink, cooktop and main work area.
- Drawer-based lower storage and pull-down or reachable upper storage instead of deep, high cabinets.
- Appliance placement and door swings that do not block circulation — including wall ovens, drawer microwaves and side-opening options.
- Controls positioned toward the front where reaching across a hot surface is not required.
- Lever or touch faucets and easy-to-grip cabinet hardware.
- Layered task lighting over work areas and inside storage.
- Flooring that is comfortable to stand on and stable to roll across.
Because kitchen accessibility often overlaps with cabinetry, plumbing and electrical work, it is frequently handled as part of a broader kitchen renovation rather than as a standalone project.
Flooring and Transitions
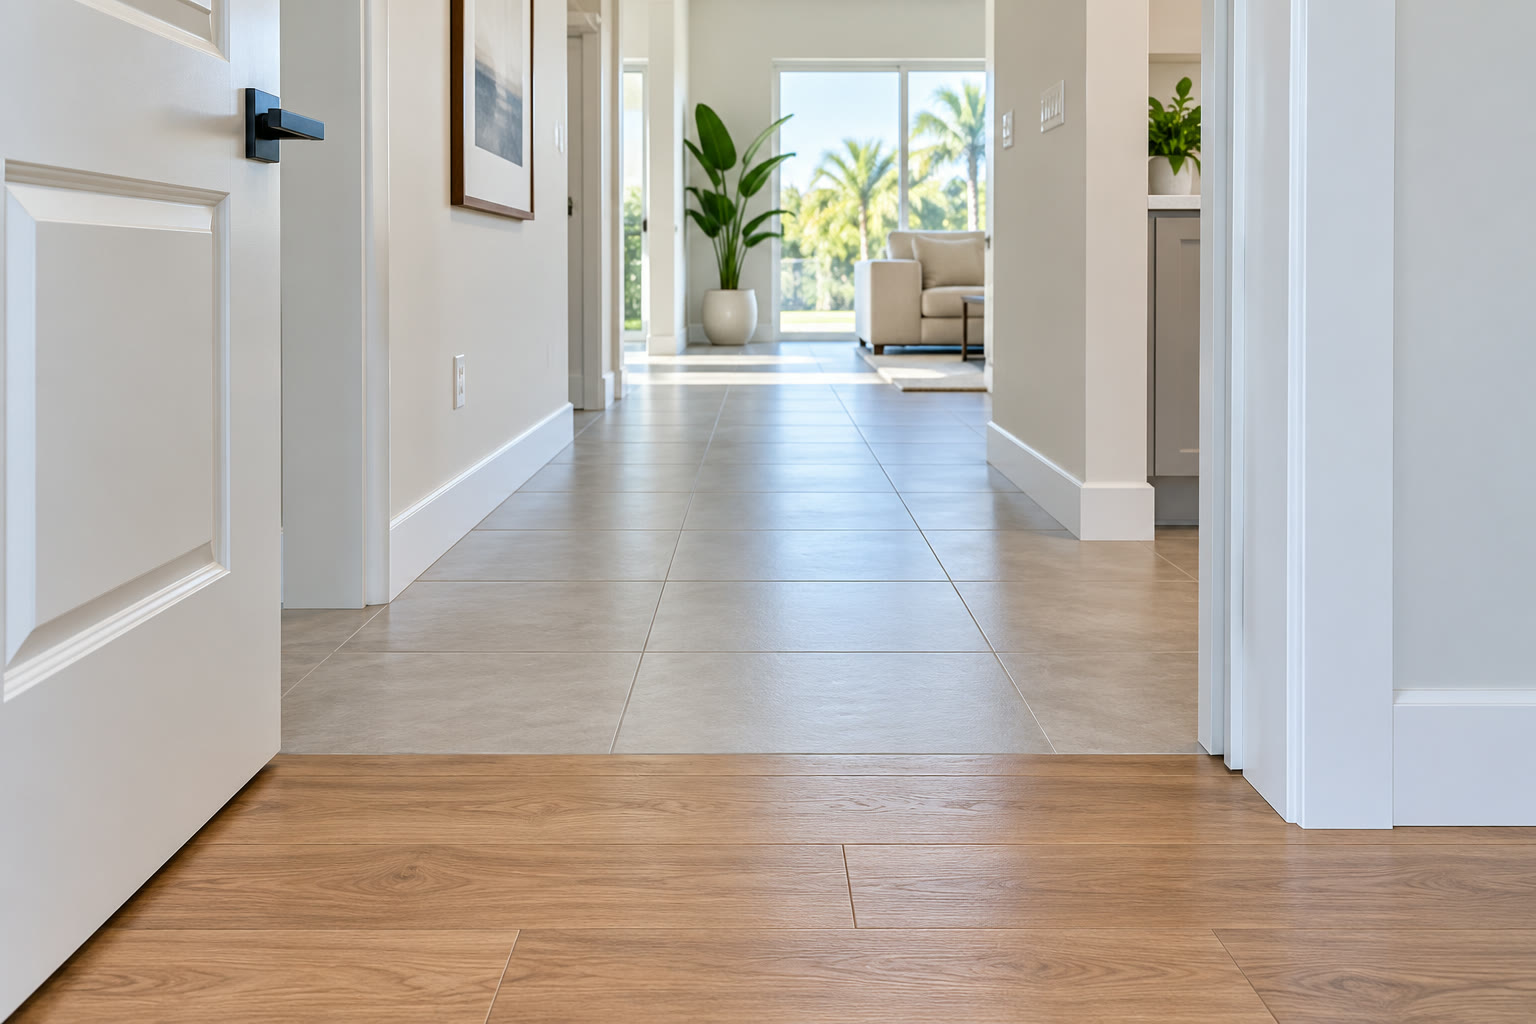
Flooring rarely appears on an accessibility wish list, yet it is where a large share of everyday difficulty lives — the lip between two rooms, the rug that shifts underfoot, the polished surface that becomes slick when wet.
- Smooth, low transitions between rooms and between different flooring materials.
- Surfaces with reasonable traction, particularly in bathrooms, kitchens and entries.
- Firm, stable flooring that a wheelchair or walker can move across without resistance.
- Removing or securing loose rugs and mats that shift or curl.
- Consistent, glare-controlled lighting so changes in level and surface are visible.
- Coordinating floor changes with door clearance, since added thickness can affect how a door swings.
Aging in Place
Aging in place simply means staying in your own home as your needs change. Most of the work involved is ordinary construction — it is the timing and the thinking behind it that differ.
- Prioritizing a full-function living arrangement on one level where the home allows it.
- Making the primary bathroom the first project, since it carries the most daily risk.
- Adding blocking, wider openings and smoother transitions during renovations you are already doing.
- Improving lighting throughout, which is inexpensive and disproportionately helpful.
- Choosing hardware, controls and fixtures that are easy to operate over the long term.
- Reducing outdoor maintenance demands where that is a factor in staying.
- Phasing work over time against a plan, rather than reacting after an incident.
Some homeowners choose to involve an occupational therapist, a certified aging-in-place specialist or a design professional to assess needs before construction decisions are made. Florida Safe Home does not provide that assessment — we connect homeowners with contractors for the construction work itself.
ADA and Residential Accessibility
This is worth stating plainly, because the term is used loosely in home-improvement marketing. The Americans with Disabilities Act sets accessibility requirements that generally apply in specific public, commercial and other covered settings. Those requirements should not be presented as automatic obligations for an ordinary private single-family residence.
That does not make the underlying ideas irrelevant. Homeowners frequently choose features informed by recognized accessibility principles — clear width at openings, sufficient maneuvering space, appropriate ramp slope, properly positioned grab bars, accessible reach and smooth transitions — because those principles reflect how people actually move. The difference is that in a private home they are design choices made around an individual's needs, not legal requirements imposed on the property.
Be cautious with any contractor who markets ordinary residential work as "ADA compliant" without explaining what standard is being met and why it applies to your property. If your situation involves a legal question — a rental property, a licensed facility, an HOA dispute or a specific legal obligation — that is a question for a qualified attorney. Nothing on this page is legal advice.
Planning an Accessibility Project in Florida
Accessibility projects go better when they start with the person rather than the product catalog. Before requesting proposals, it helps to write down:
- What is difficult today — the specific movements, rooms and moments that cause problems, in plain language.
- Who the home needs to work for — including anyone providing assistance, and any equipment used now or expected later.
- Whether needs are stable or changing — which affects how much to build for now versus later.
- Which rooms and routes matter most — bathroom, bedroom, entrance, kitchen, and the paths between them.
- What is cosmetic and what is structural — a clearer scope produces proposals that can actually be compared.
- Your budget range and timeline — including whether the work needs to be phased.
- Other planned work — accessibility changes are usually cheaper when folded into a renovation already happening.
Ask for written scopes that describe the work behind the finishes — blocking, framing, waterproofing, drainage, slope — not just the fixtures being installed. Two proposals can name the same shower and describe very different construction.
Permits, Licensing and Contractor Considerations
Whether an accessibility project requires permits depends on the type of work, the property, the scope and the municipality or county with jurisdiction. Installing a grab bar and rebuilding a shower or widening a structural opening are not comparable in this respect.
Work that more commonly involves permitting can include:
- Structural changes such as widening openings or altering walls.
- Plumbing changes, including relocating or reconfiguring fixtures.
- Electrical work.
- Exterior construction such as ramps, landings or entry modifications.
- Door and window replacement or changes to openings.
- Other scopes designated by the local jurisdiction.
Confirm the requirements for your specific property with your local building department, and establish in writing who obtains permits and schedules inspections. When evaluating contractors, verify appropriate Florida licensing for the work being performed, confirm insurance, and look for relevant experience with accessibility projects, a specific written scope, clear warranty terms and a payment structure tied to progress.
Accessibility Home Improvement FAQ
What are the most common home accessibility modifications?
Bathroom changes are the most common starting point — low-threshold or curbless showers, seating and properly anchored grab bars. Entrance ramps and threshold work, wider or reworked doorways, improved lighting, lever hardware and smoother flooring transitions follow closely behind.
Does my Florida home have to meet ADA requirements?
ADA accessibility requirements generally apply in specific public, commercial and other covered settings and are not automatically requirements for an ordinary private residence. Homeowners can still choose features informed by recognized accessibility principles based on their own needs. For a legal question about your specific situation, consult a qualified attorney.
Do accessibility projects require a permit in Florida?
It depends on the work, the property and your local jurisdiction. Structural changes, plumbing and electrical work, and exterior construction such as ramps more commonly involve permitting than minor additions. Confirm the requirements for your property with your local building department, and agree in writing who is responsible for permits and inspections.
What is a curbless or roll-in shower?
A shower with no step at the entry, so a person can walk or roll in directly. Building one usually involves the floor structure, the slope of the pan, drain placement and the waterproofing system — which is why it is a construction project rather than a fixture swap.
Can grab bars be installed anywhere on a bathroom wall?
Not safely. A grab bar needs to be anchored into framing or into blocking added behind the wall so it can carry real weight. If a bathroom is being renovated, adding blocking while the wall is open costs very little and makes future bar placement straightforward.
How wide should a doorway be for a wheelchair?
What matters is the clear opening available when the door is open, and having enough space to approach it — which depends on the equipment used and the layout of the home. A contractor or accessibility professional should assess the actual route rather than apply a single number. Offset hinges sometimes recover useful width without reframing.
How much do accessibility home improvements cost?
It varies enormously — from minor hardware and lighting changes to structural construction. Cost depends on scope, the condition of the existing space, materials and whether plumbing, electrical or framing are involved. We do not publish prices; get written proposals describing the same scope so they can be compared fairly.
Should accessibility work be done during a remodel?
Where possible, yes. Blocking for grab bars, wider openings, smoother transitions and relocated fixtures are all far less expensive while walls are already open, even if the visible features are added later.
Can Florida Safe Home help me find an accessibility contractor?
Yes — that is what the platform does. You tell us about your project and property, and we work to connect you with contractors in our network based on project type, service area, project needs and contractor availability. It is free for homeowners with no obligation. We do not perform the work, provide accessibility assessments, or guarantee a match, pricing or project outcomes.
Florida Safe Home is an independent homeowner-to-contractor matching platform. Information on this page is general education, not legal, medical, code or contractual advice. Accessibility needs, permitting, licensing and code requirements vary by person, project and jurisdiction — confirm what applies to your property with your local building department and qualified professionals.
Official sources
The official references used when reviewing this page. Requirements change, so check the source directly for the current details.
- Florida DBPR license verification
Search the state licensing record for a contractor before you hire.
- CDC — information for older adults
Federal guidance on fall prevention and home safety as people age.
- Florida Building Commission code resources
The state’s directory of links to the current Florida Building Code and related resources.
Planning an Accessibility Project?
Tell us about your project and your home. Florida Safe Home reviews your details and works to connect you with contractors in our network based on project type, service area, project needs and contractor availability. Free for homeowners, with no obligation.
Get Matched With an Accessibility Contractor